
Update of 2 September 2022
2 September 2022 165
 Update of 2 September 2022
Work on site this week was:-
On the 4th floor, the drylining, including sound insulation and the resilient bars have continued to be fitted. Rooms have been built.
M&E to the new apartments continuing.
Asbestos removed from the lift shaft. The building is now asbestos free.
The new main roof timber framing is being fitted and around 75% in place.
The roof canopy and parapet posts were fitted and adjusted.
Window installation making good works being carried out. Almost all of the making good within the Flats has been completed.
Work started on repairing the front concrete panels prior to the stone being fitted. This is to protect the reinforcing bars and to give a flat surface to fix the stainless steel rails to. A special concrete repair mortar is being used.
Work to be carried out next week;
Roof timber framework will continue.
Further making good works around the new fitted windows.
On the 4th floor, the drylining, including sound insulation and the resilient bars will continue to be fitted.
Further preparation on the front elevation in readiness for the stone panelling.
Knight Frank rear courtyard work will be prepared. There is to be a new rear extension to the Knight Frank unit. Metal escape staircase to be removed.
Work will be carried out in the Lift shaft ready to extend. Apologies but there will be some noise involved because some of the concrete floor has to be cut away. This is to enable the largest Lift car possible using most of the existing shaft. Next week will see preparation work and with the main work the week after.
Looking further ahead. The Lift is ordered and the interior finishes selected. The new Lift is probably about 6 to 8 weeks away from being fitted. The stone to the front was ordered months ago and is currently being cut. Sections will start to be fitted on site at the end of September. Stainless steel roofing work to the new part will continue within the next couple of weeks and once the plywood base is fitted.

Previous 7 steps now removed. This allows for wheelchair access but also aesthetically allows a greater volume for the entrance area. The ceiling is now very high.

New section of concrete staircase fitted because of the change in floor levels.

One of the en-suite bathrooms on the new 4th floor. First fix plumbing work started.

New top floor. Roof steel is in and timber framing being fitted. The roof finish is to be stainless steel. The unusual shape is to allow as much natural light as possible to the windows in the building behind.
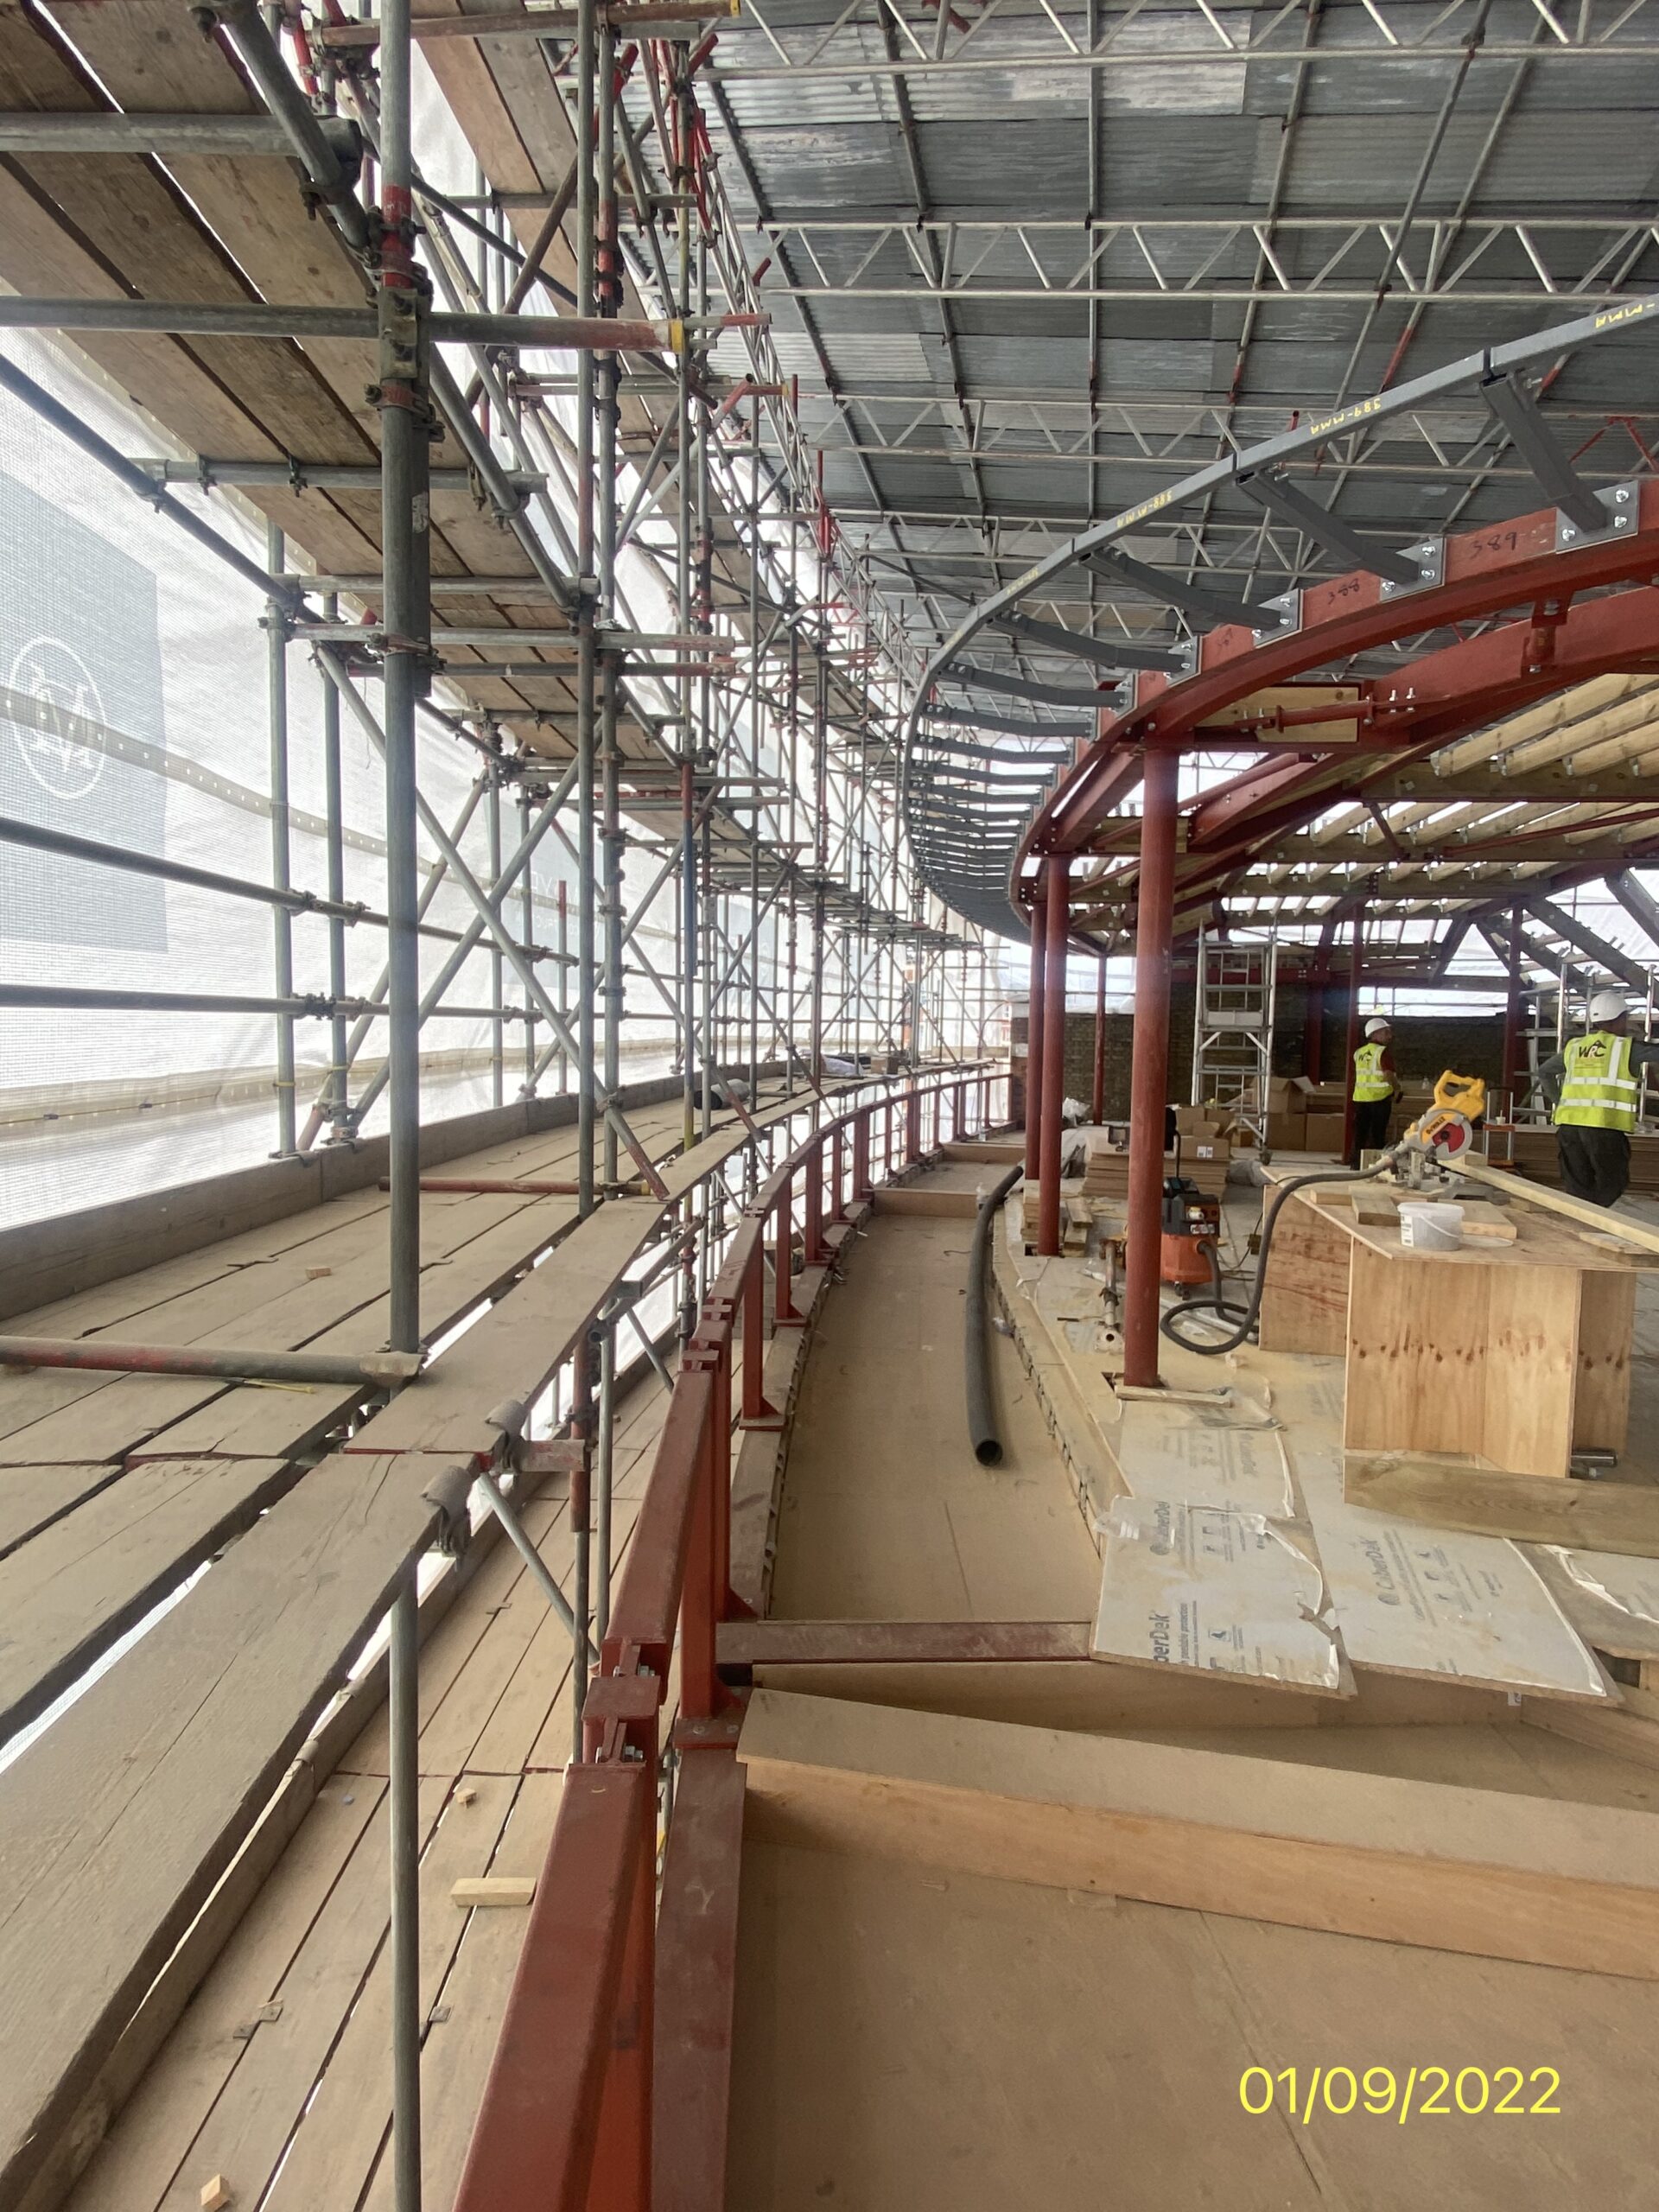
New top floor to the front. The natural stone panels will continue up the exterior to mask the joint between existing and new construction.

Special repair mortar being applied to the cut concrete panels.