
Update of 8th April 2022
8 April 2022 200
 Update of 8th April 2022
Work this week has been mostly fitting the second level of steel and the timber floor joists.
Plumbing and ducting work has continued.
The contract for the front stone panels has been agreed this week and stone ordered from the quarry in Italy. This is costing many hundreds of thousands of pounds but we have gone for the best quality.
Preparation has started this week for the partial demolition of the internal common concrete staircase. The alternative access from the street to the residential Flats is currently being built. As we have always said, we are removing the ground floor entrance steps, altering the concrete staircase and fitting a new Lift. The Lift work is in hand and from the Tuesday after Easter Monday (19th April) the demolition of the internal concrete staircase will start and some of the Lift shaft walls will be demolished to enable a slightly larger Lift to be fitted. We are awaiting further details and dates from the contractor and we and the managing agent will provide full information over the next week.
The temporary entrance/exit from street level to the Flats will be out through the rear wall of the current staircase, across an enclosed gantry, down a staircase and along a new corridor through the currently vacant Knight Frank shop to the street. Everything will be to the correct standard and safe but obviously a bit of an inconvenient tortuous route for a couple of months. During the working week the contractor will assist with any deliveries to Flats etc. We apologise for this but it is the most sensible and practical way. Previously we were considering the temporary access through the Art Gallery but as Knight Frank is currently empty they have kindly allowed temporary access through their unit. Knight Frank will shortly carry out a significant refit to their whole three shop unit and have shown full commitment to the building by signing a new longer lease.

View looking south.
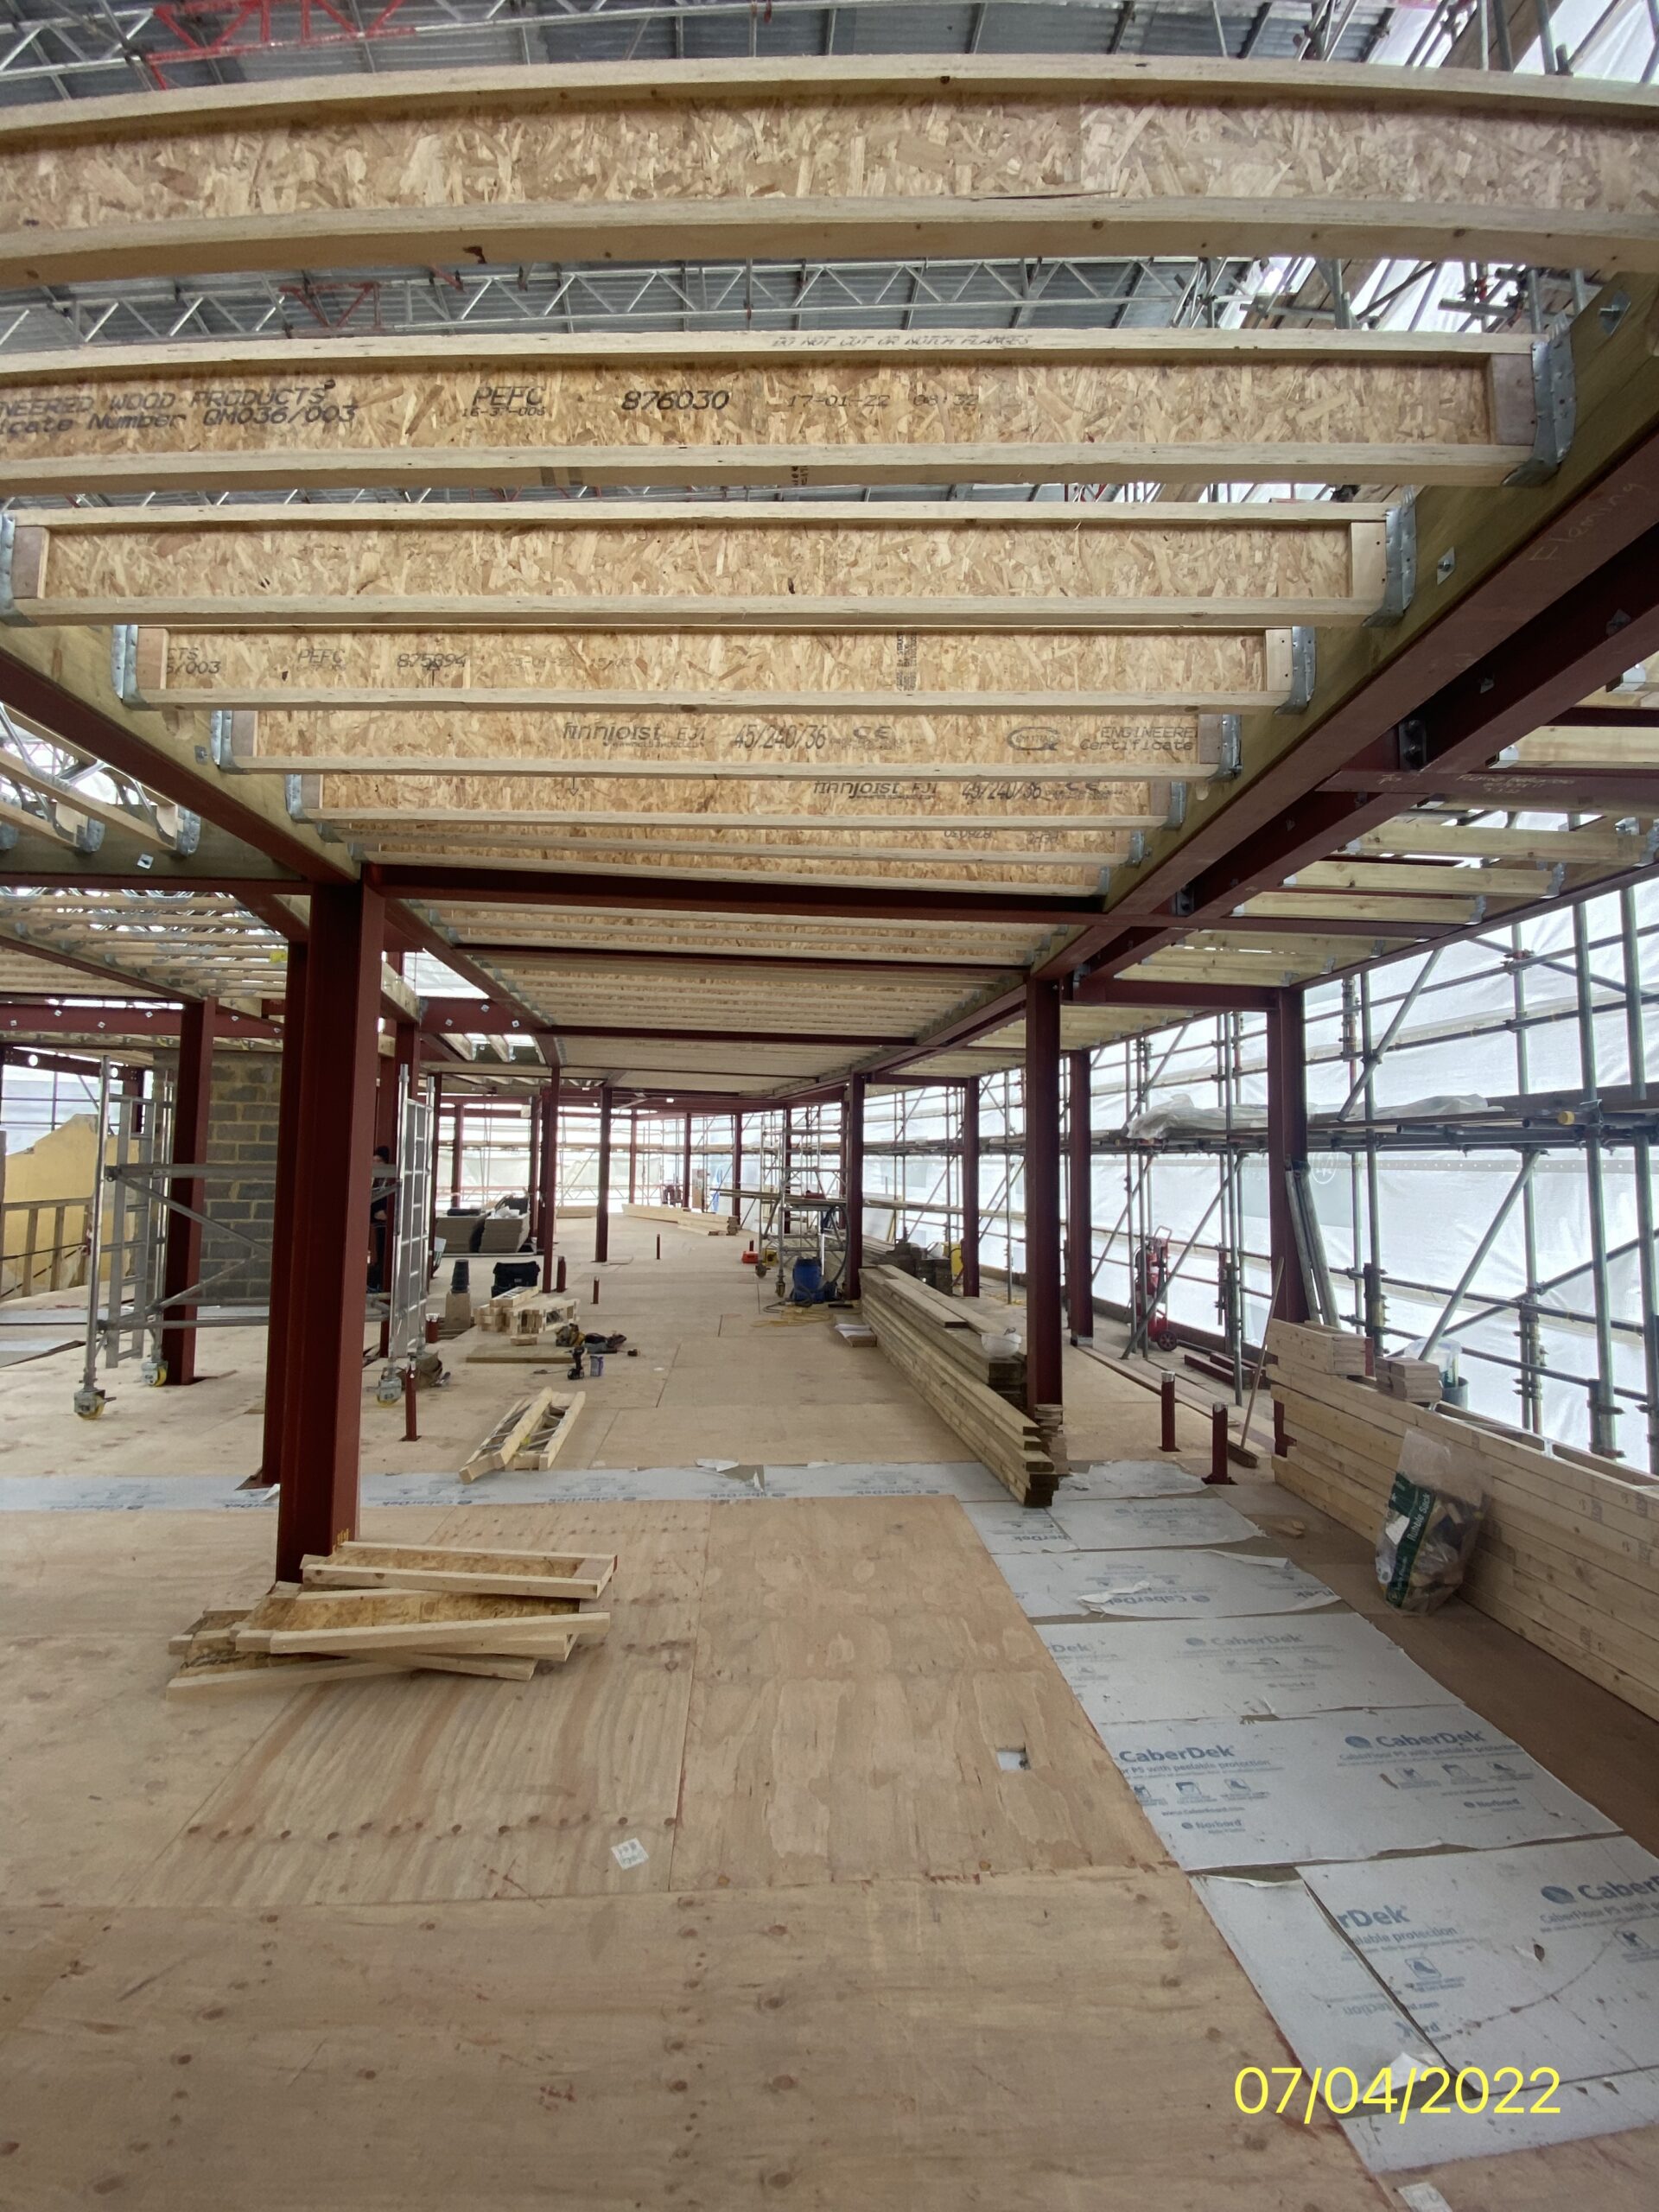
Further view looking south. Joists for the next new floor going in.
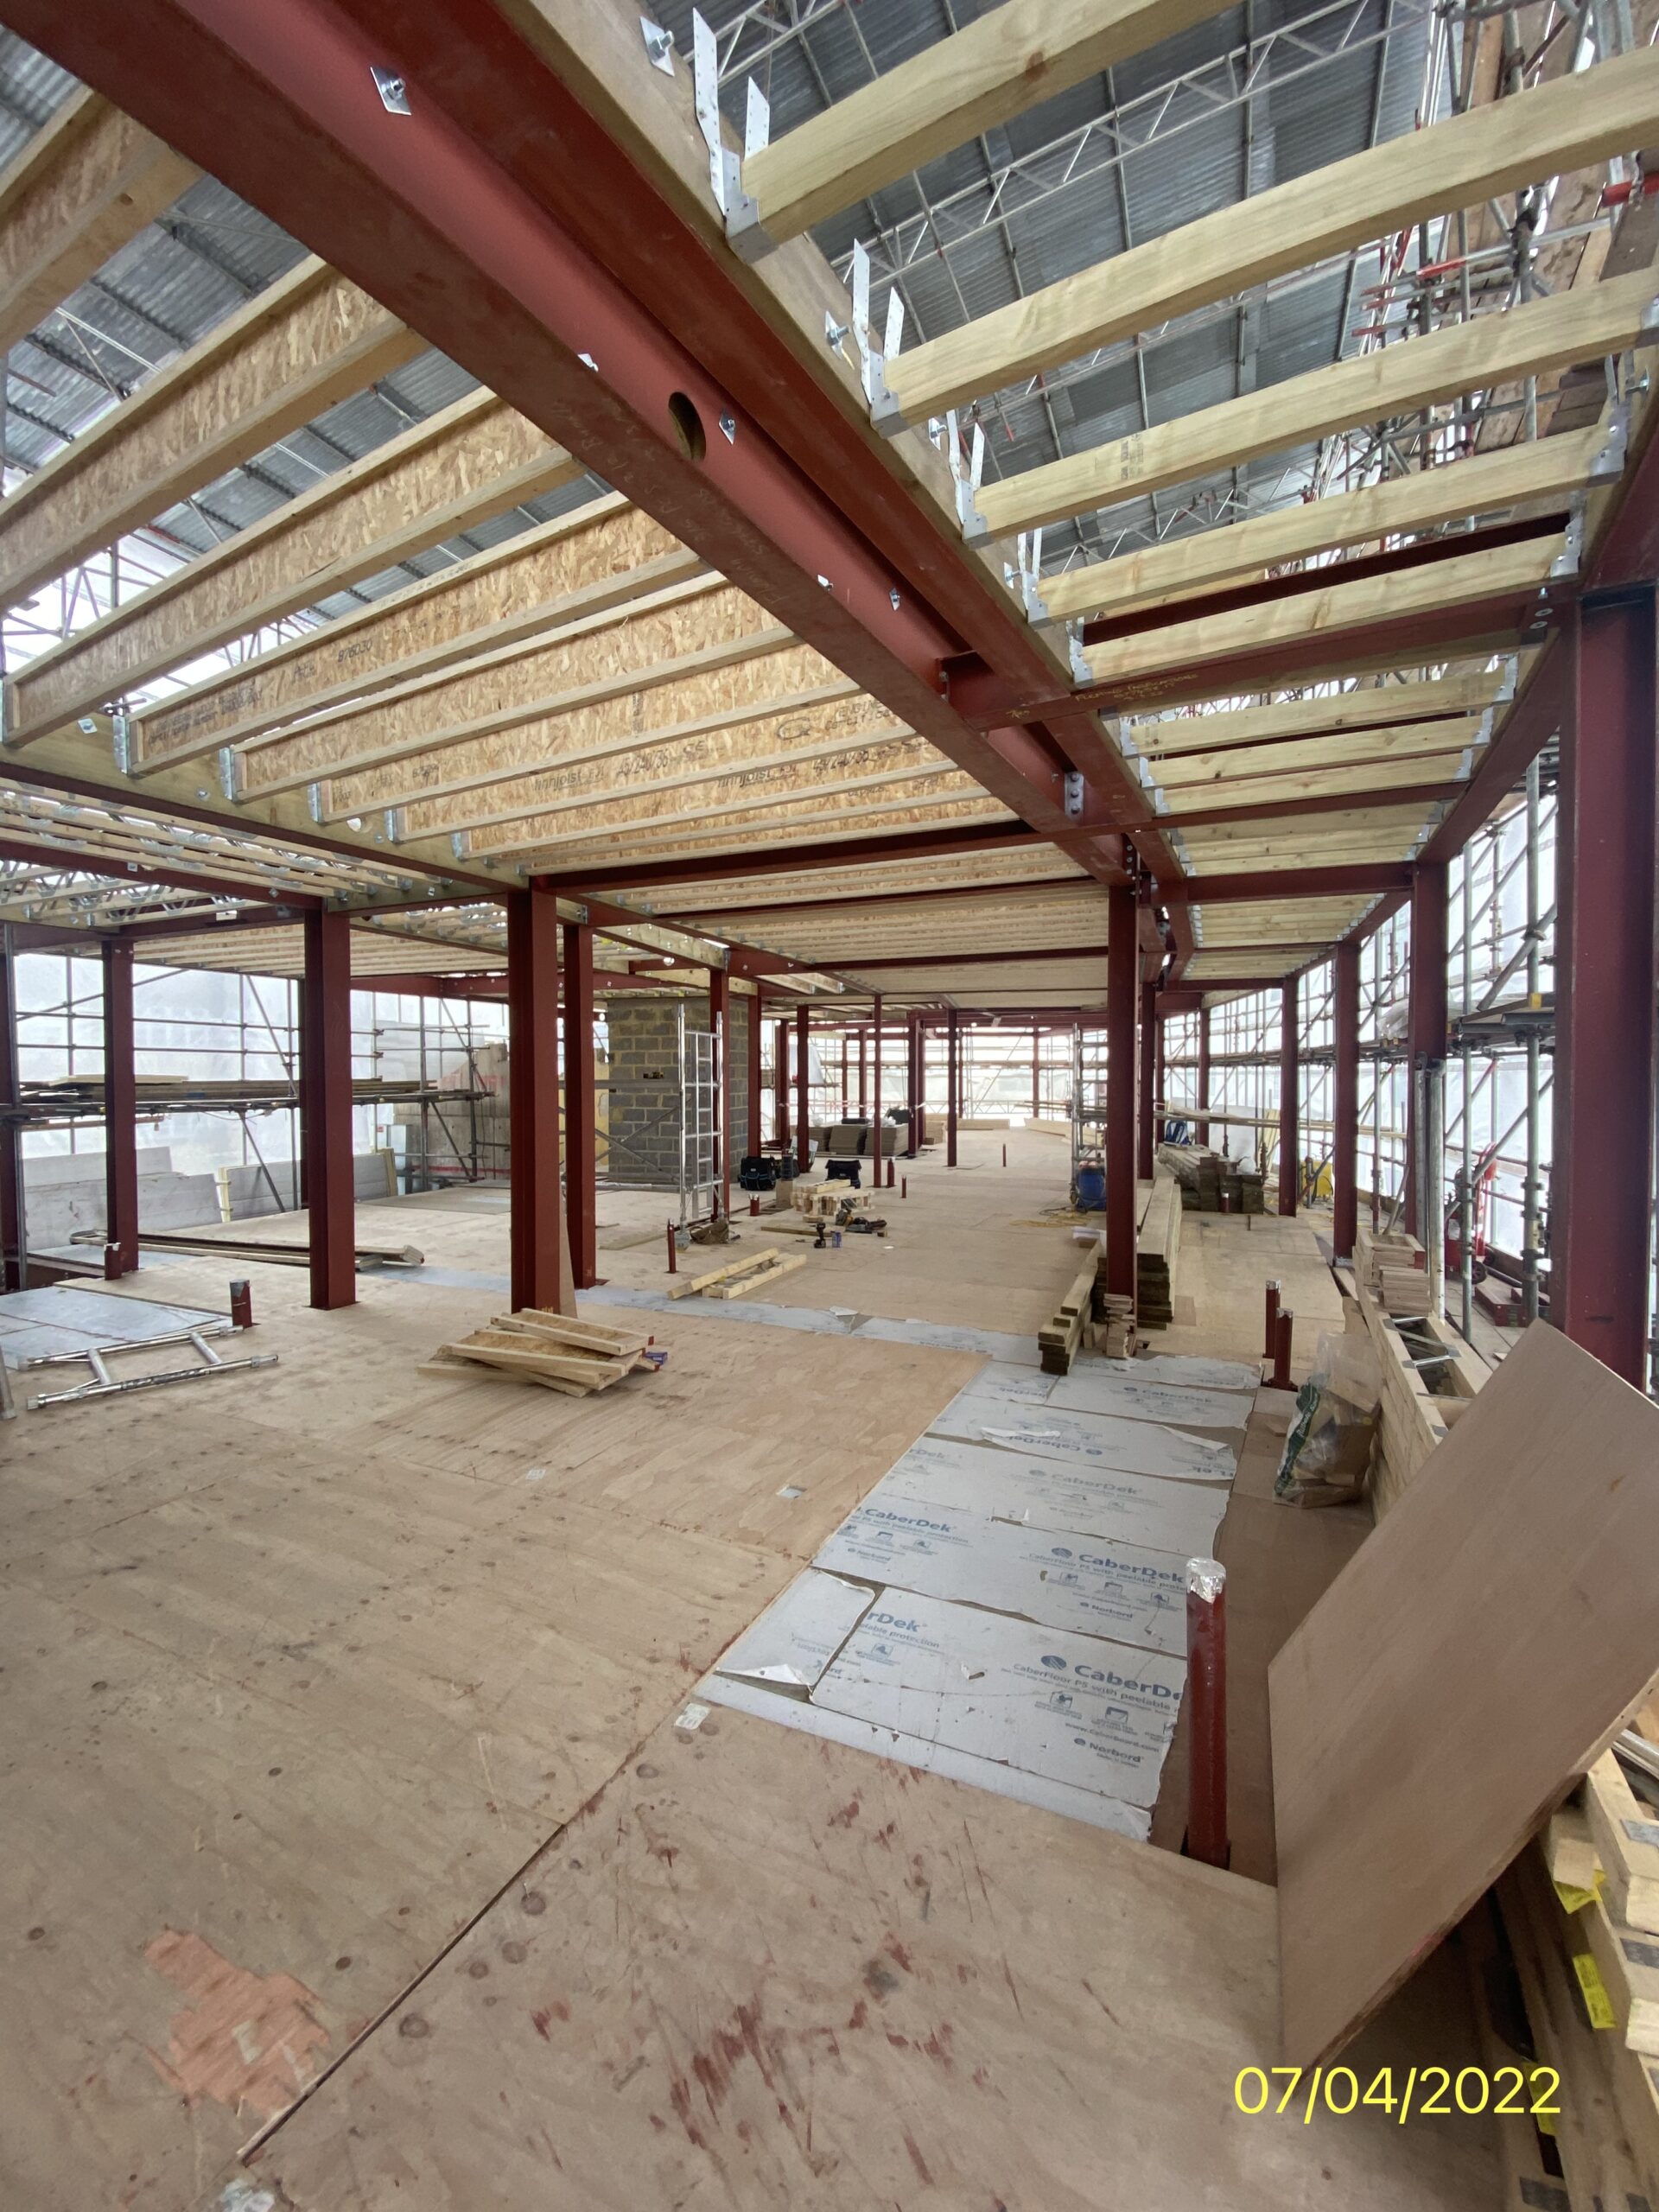
Further view looking south

Starting to build the corridor partition through the vacant Knight Frank shop to allow access/egress from the Olaf flats during the staircase demolition work. The partition will be fire protected, security controlled, CCTV monitored, fully lit etc.

Entrance lobby area to be formed internally behind the Knight Frank door to the street. There will be a secure door to the Olaf temporary corridor.