
Kensington Church Street,
View Project
About
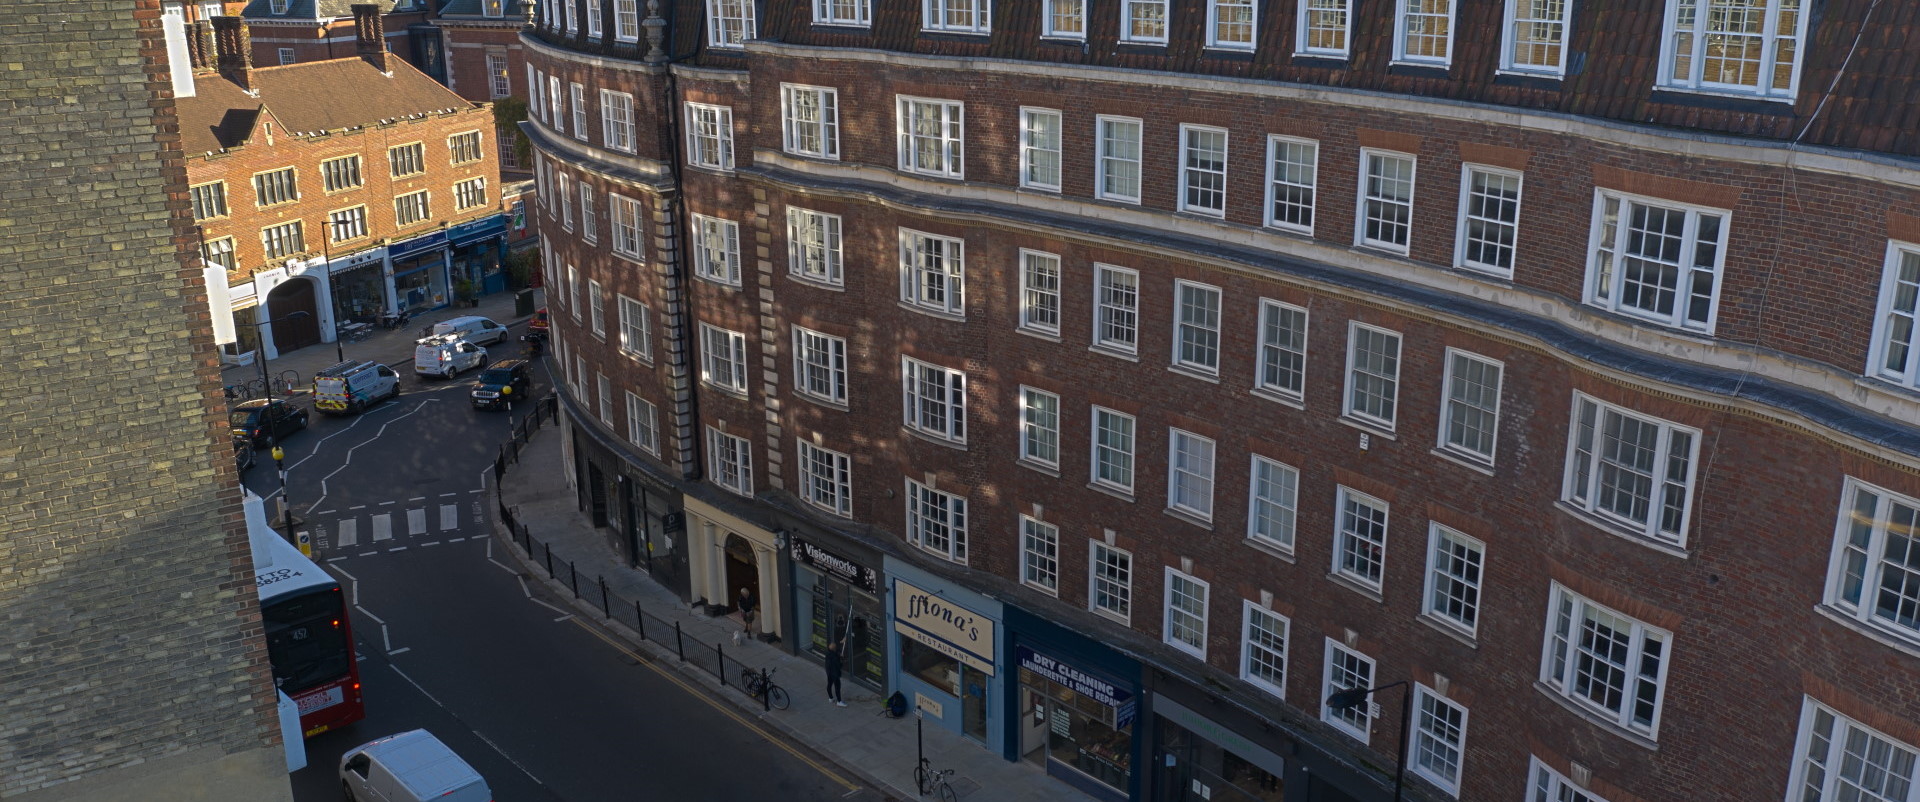
Olaf Court is a flat roofed four storey building consisting of 6 retail units on the ground floor and 12 apartments over the three upper floors. It is within the Kensington Palace Conservation Area and was constructed in 1962 of reinforced concrete framework and external precast concrete panels and single glazed windows. The rear has exposed framework and infill brickwork. The building has been reasonably well ‘maintained’ but no improvement work has been carried out since it was constructed. It is now ‘dated’ and detracts from the conservation area. The common parts are dark and uninviting. There is no wheelchair access and the Lift is old and small. Windows have poor thermal and noise insulation qualities. Using our team of award winning architects Pirton Limited has designed a scheme to add a further two floors of one large apartment and a stunning Penthouse. In addition to the new work the whole building is to be transformed. The front facing concrete panels are to be covered with natural stone panels and new windows fitted. The main entrance is being altered and the internal steps removed. A new larger Lift is to be fitted and the common parts refurbished. Incoming services are to be improved.
Our apartments



Latest Updates
28 January 2022
Update of 28th January 2022
Work is continuing on the main roof. Most of the timber joists have now been fitted between the steel beams. The ‘underground’ drainage and other piperwork and ducting is advancing. This will all be checked and pressure tested and then the first layer of boarding fitted over. We are using cast iron pipework for longevity. […]
Read More >
Latest Updates
21 January 2022
Update of 21 January 2022
Work is continuing on the main roof. Work this week was:- Completion of fitting the first layer of steel beams. Delivery and started fitting the timber joists between steel beams. Cutting of the concrete front window surrounds M&E started as that has to run in conjunction with fitting the timber beams. Given the height restrictions […]
Read More >