
Update of 1 October 2021
1 October 2021 199
 Update of 1 October 2021
Work carried out this week was:-
Scaffold erection continuing to the front elevation. As of today the scaffold is above the third floor. Scaffold to take a further 3 weeks and to include a complete temporary roof over.
Welfare and toilet cabins to the rear also continuing.
Internal scanning also continued to ensure that there are columns where they are expected to be!
Surveys carried out of the plumbing, heating and electrics of individual Flats. This is because we are bringing in new main supplies or upgrading existing so need to establish the current usage.
We had a presentation on Wednesday evening and the full design team and main contractor attended. We will provide a detailed note of the presentation for those unable to attend but see this from the main contractor, Mayer:-
Powerpoint presentation – Olaf Court
Olaf Court – Construction Methodology – 28-9-21 R
The build programme has been tweaked and the new version is in the programme section of this website and here. The end date has not changed, just the timing of some activities. See Olaf Court – New Programme
Work next week is to continue as this week with front scaffold continuing, rear cabins being built and further scanning and investigation work.

Proprosed front elevation with a bit of imagination, including a jungle on top! Window design still to be finalised.

Scaffold above the first floor on Wednesday.
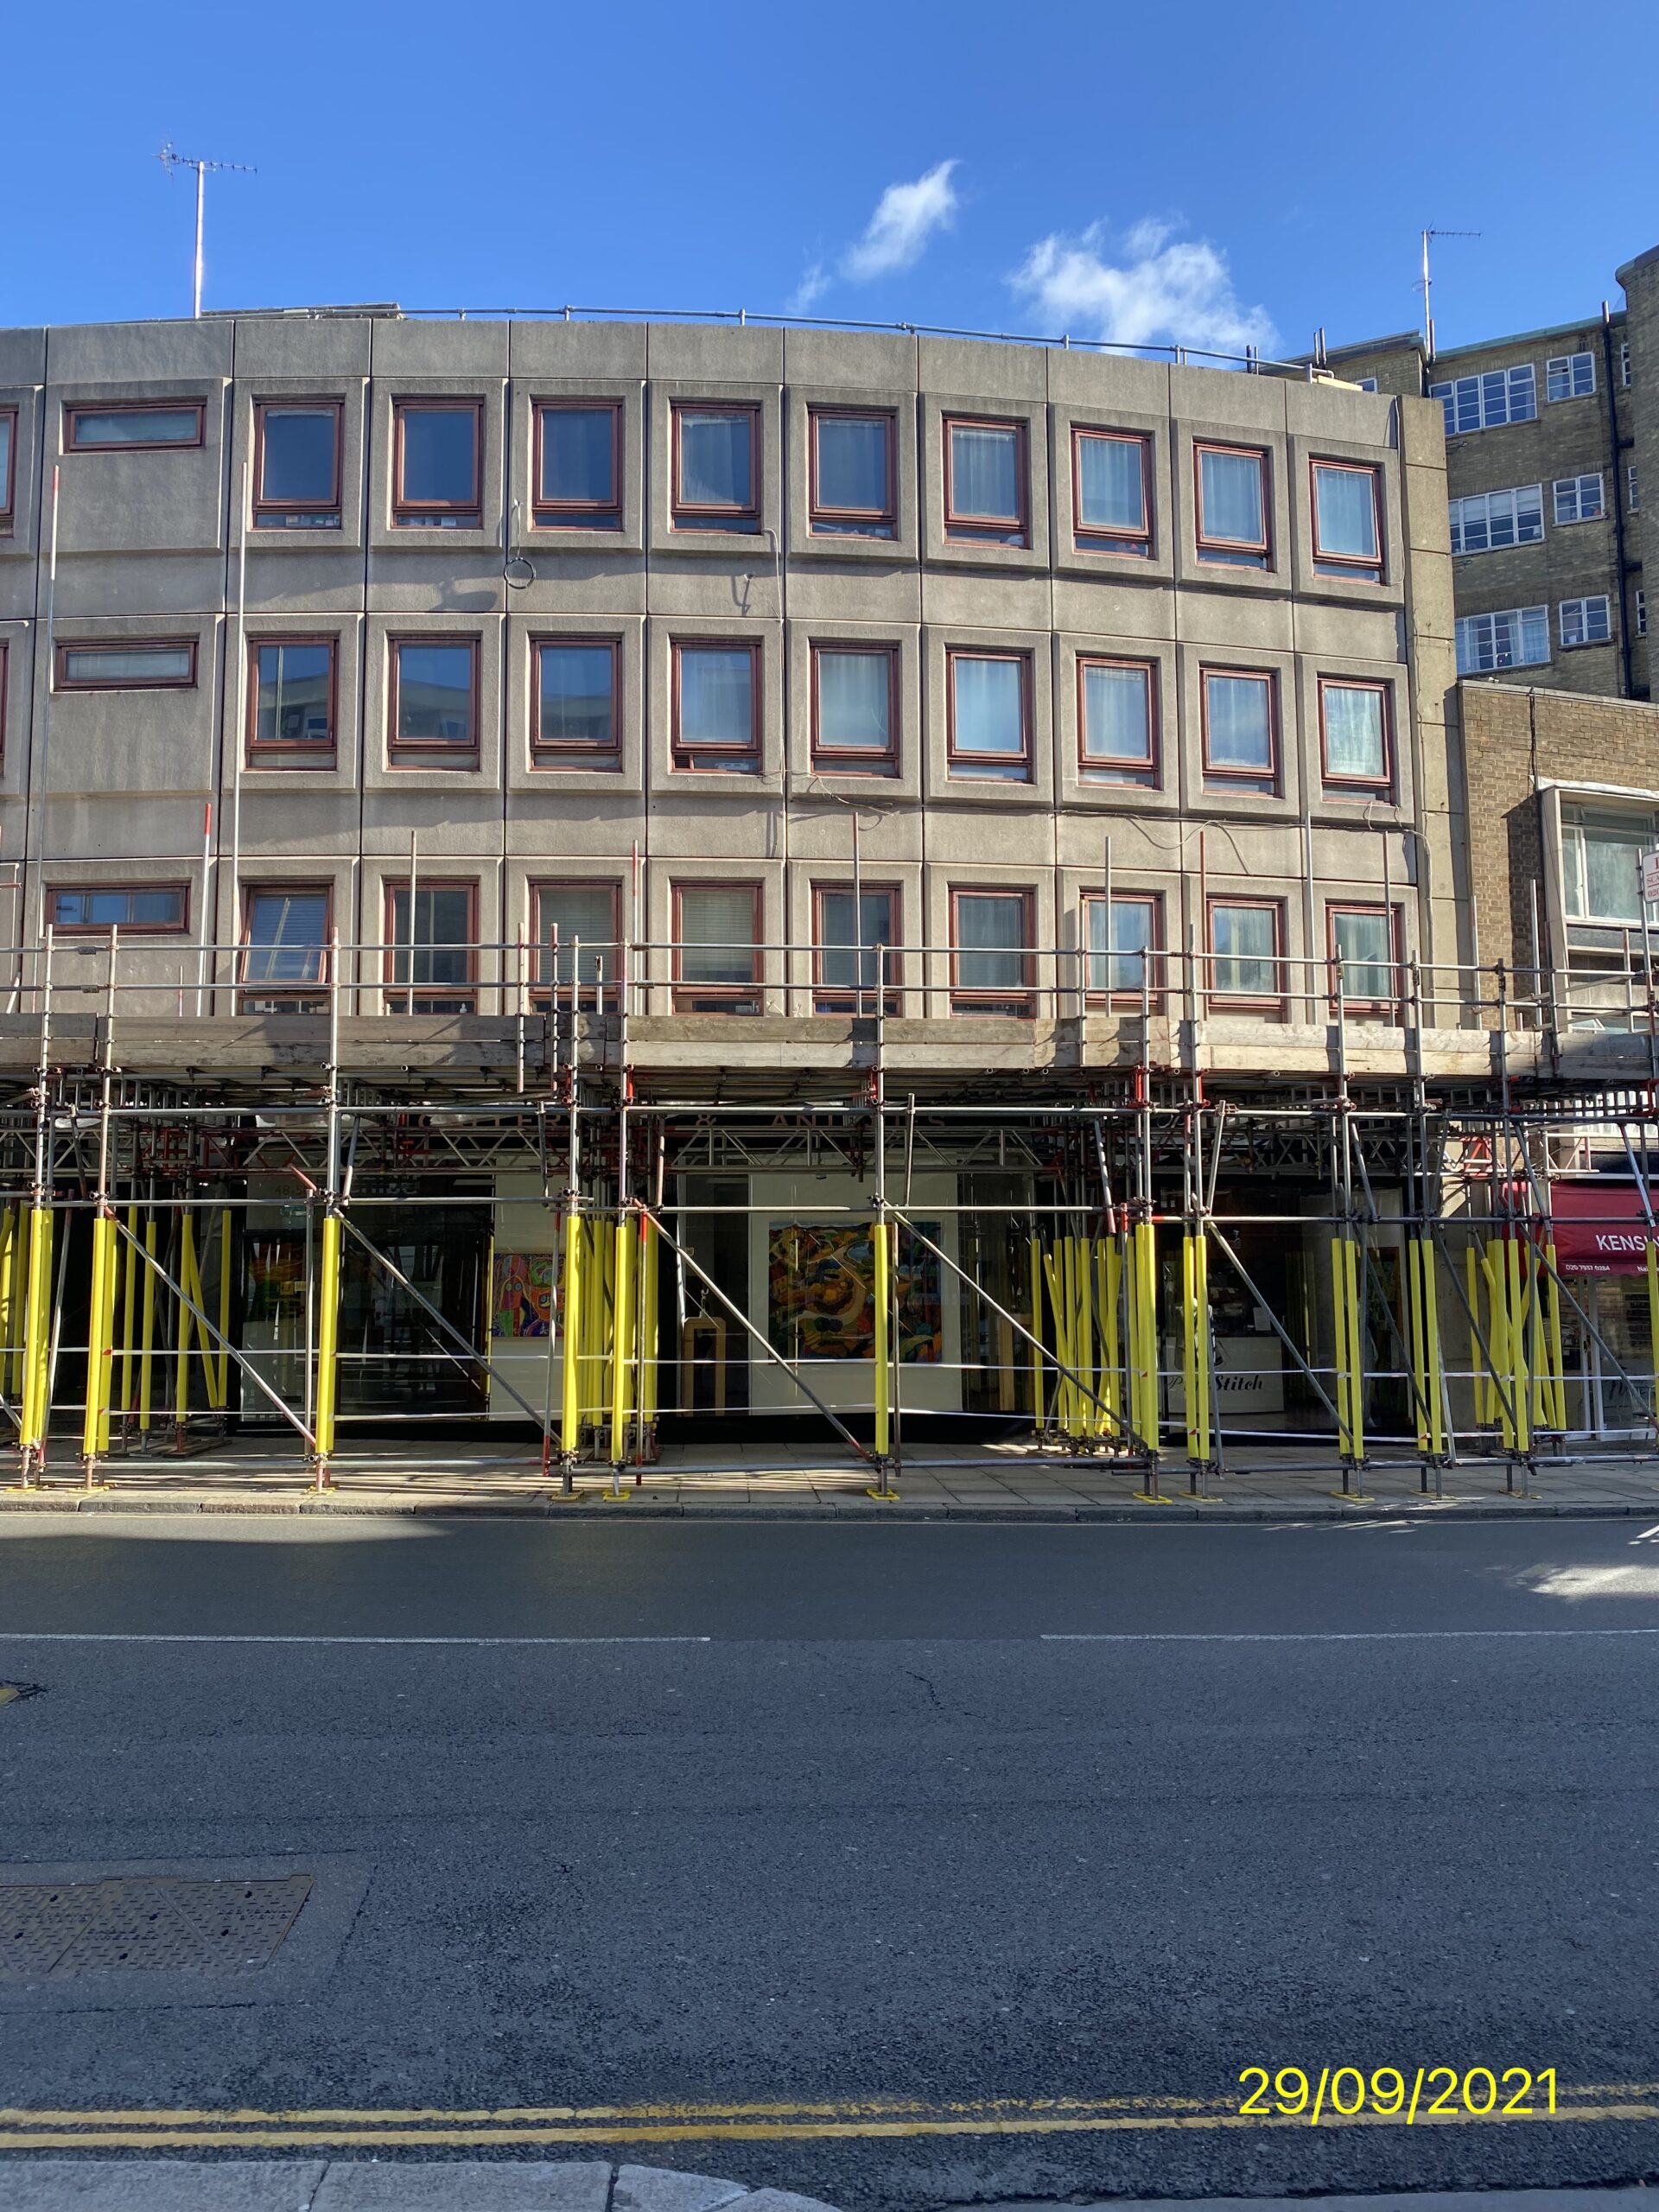
Scaffold continuing

Scaffold attention to detail. I doubt if anybody would be happy to catch their leg on a protruding metal bolt!

Walkway through at ground floor. This will be fully lit and protected from water and debris from above.
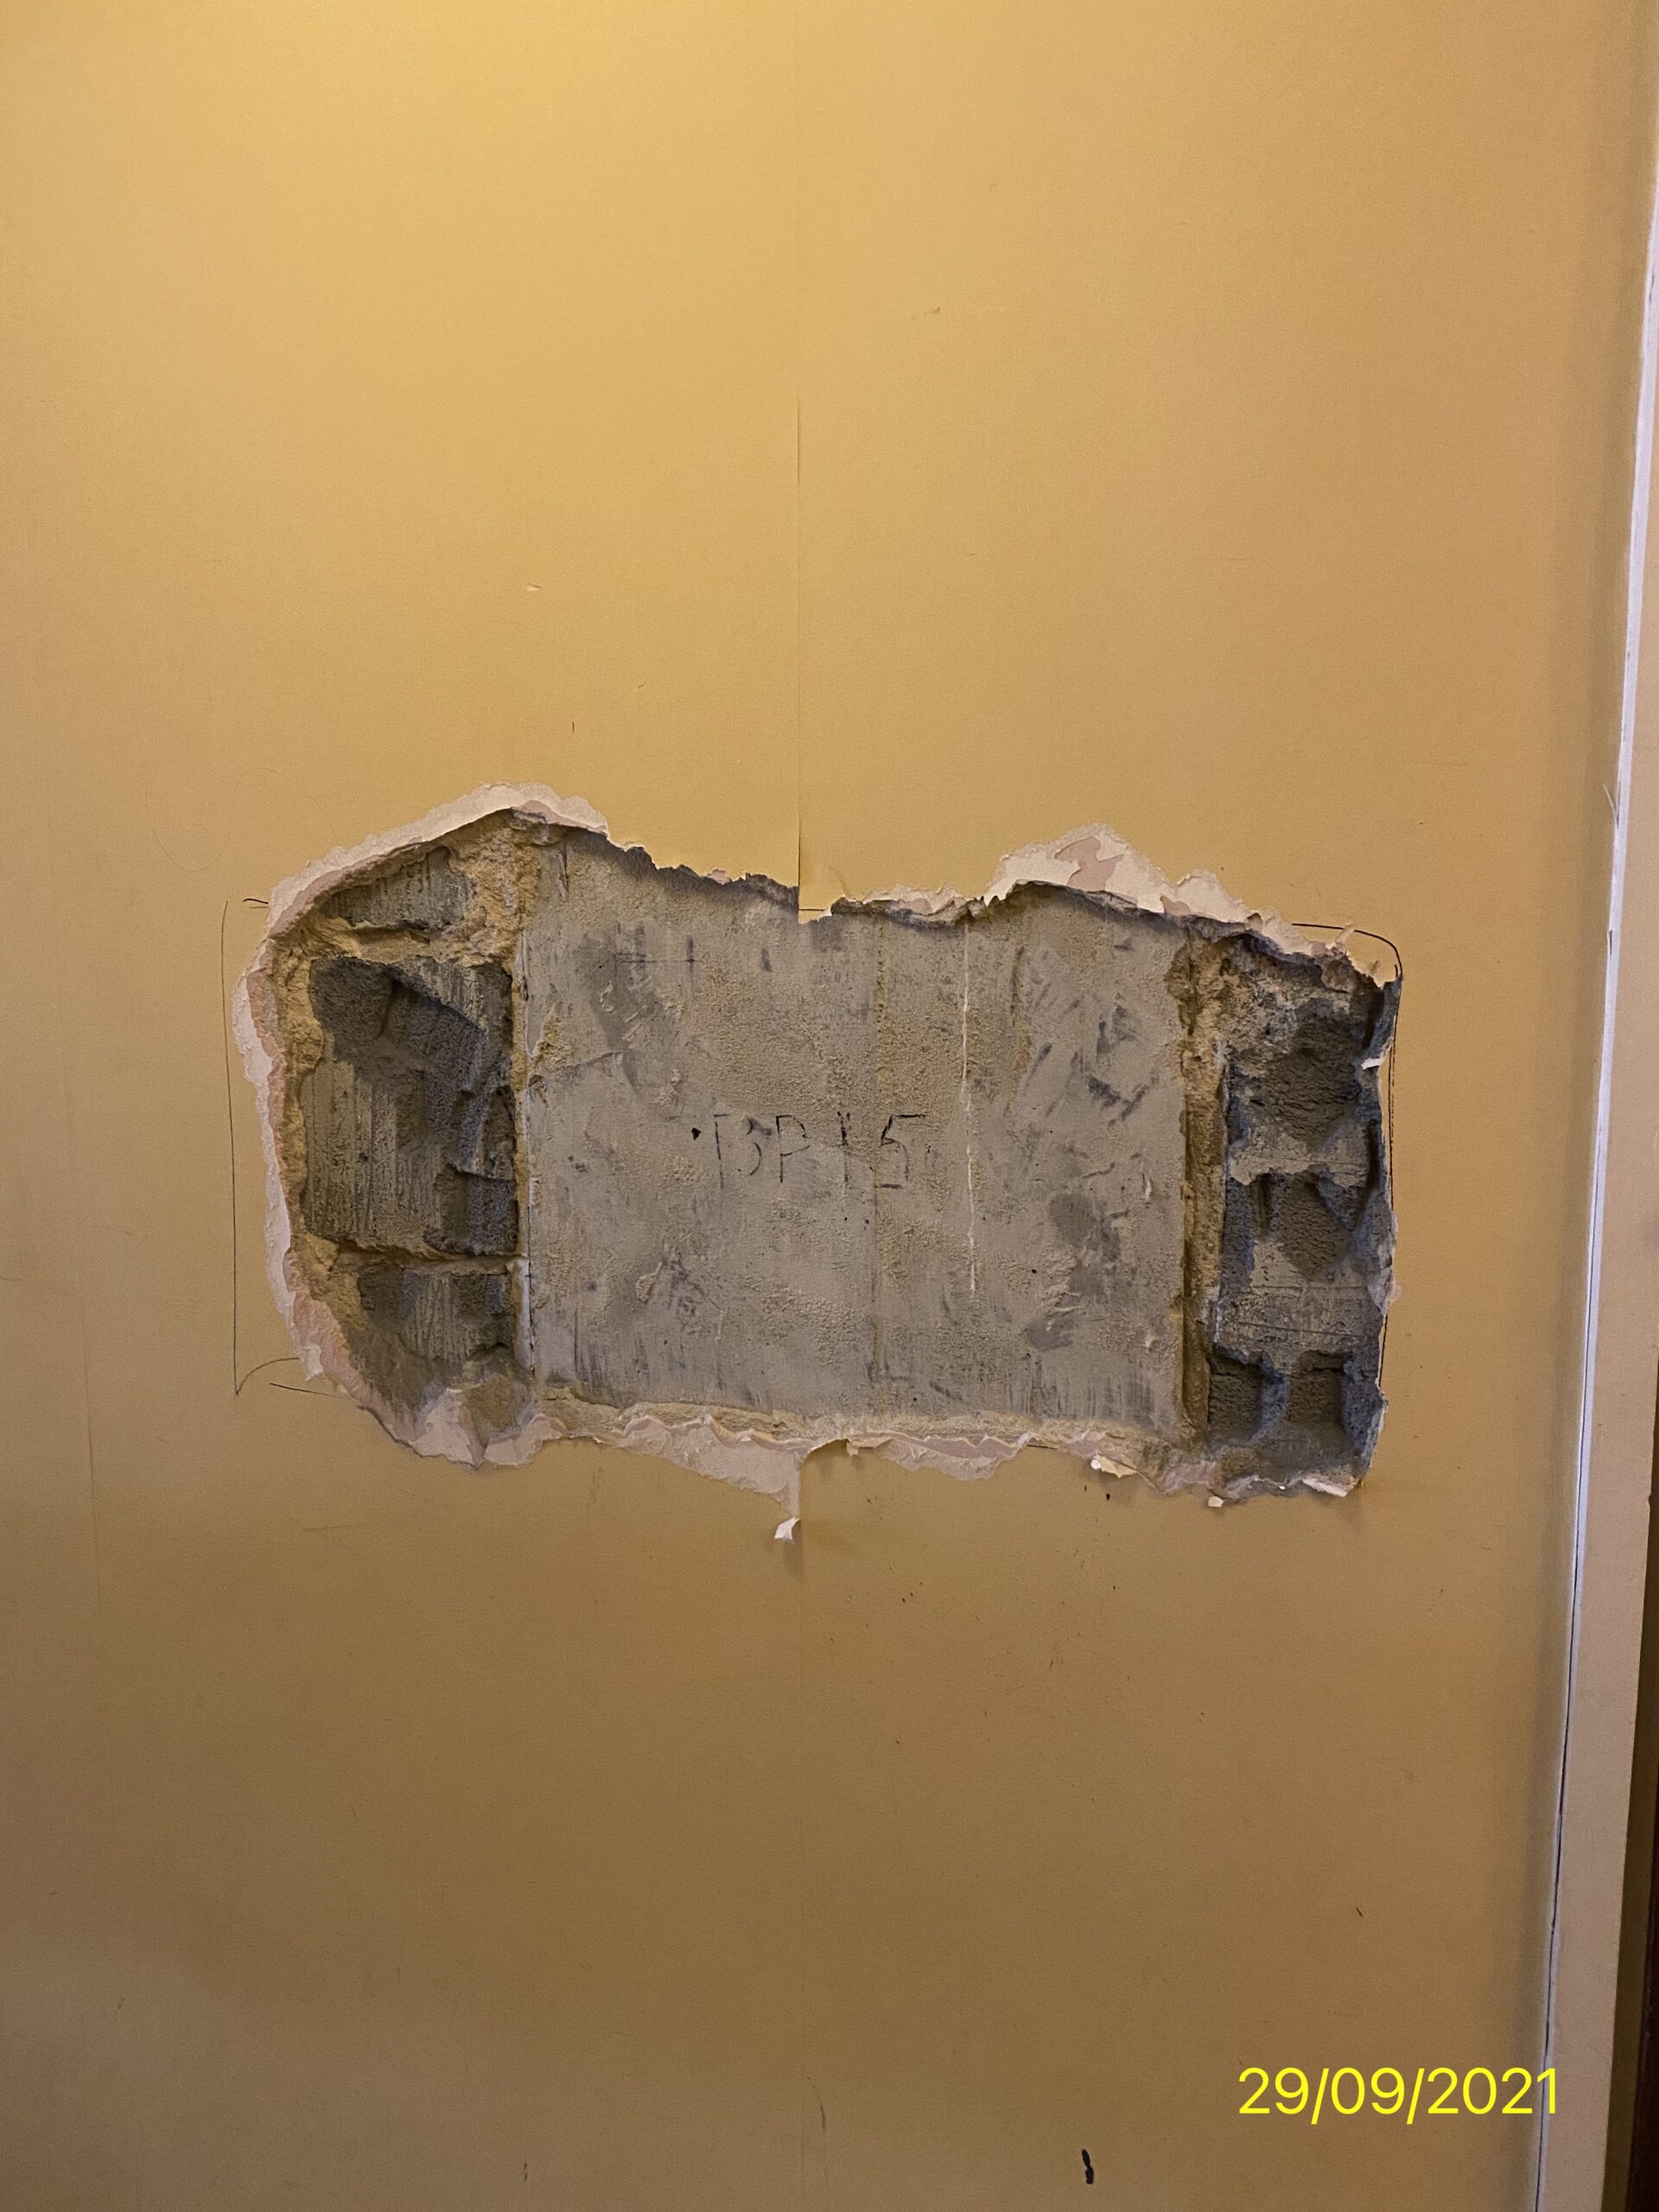
Plaster removed internally to locate the concrete columns.

Cabins to the rear progressing.

As of close of business on Thursday. 3 lifts of scaffold now up.
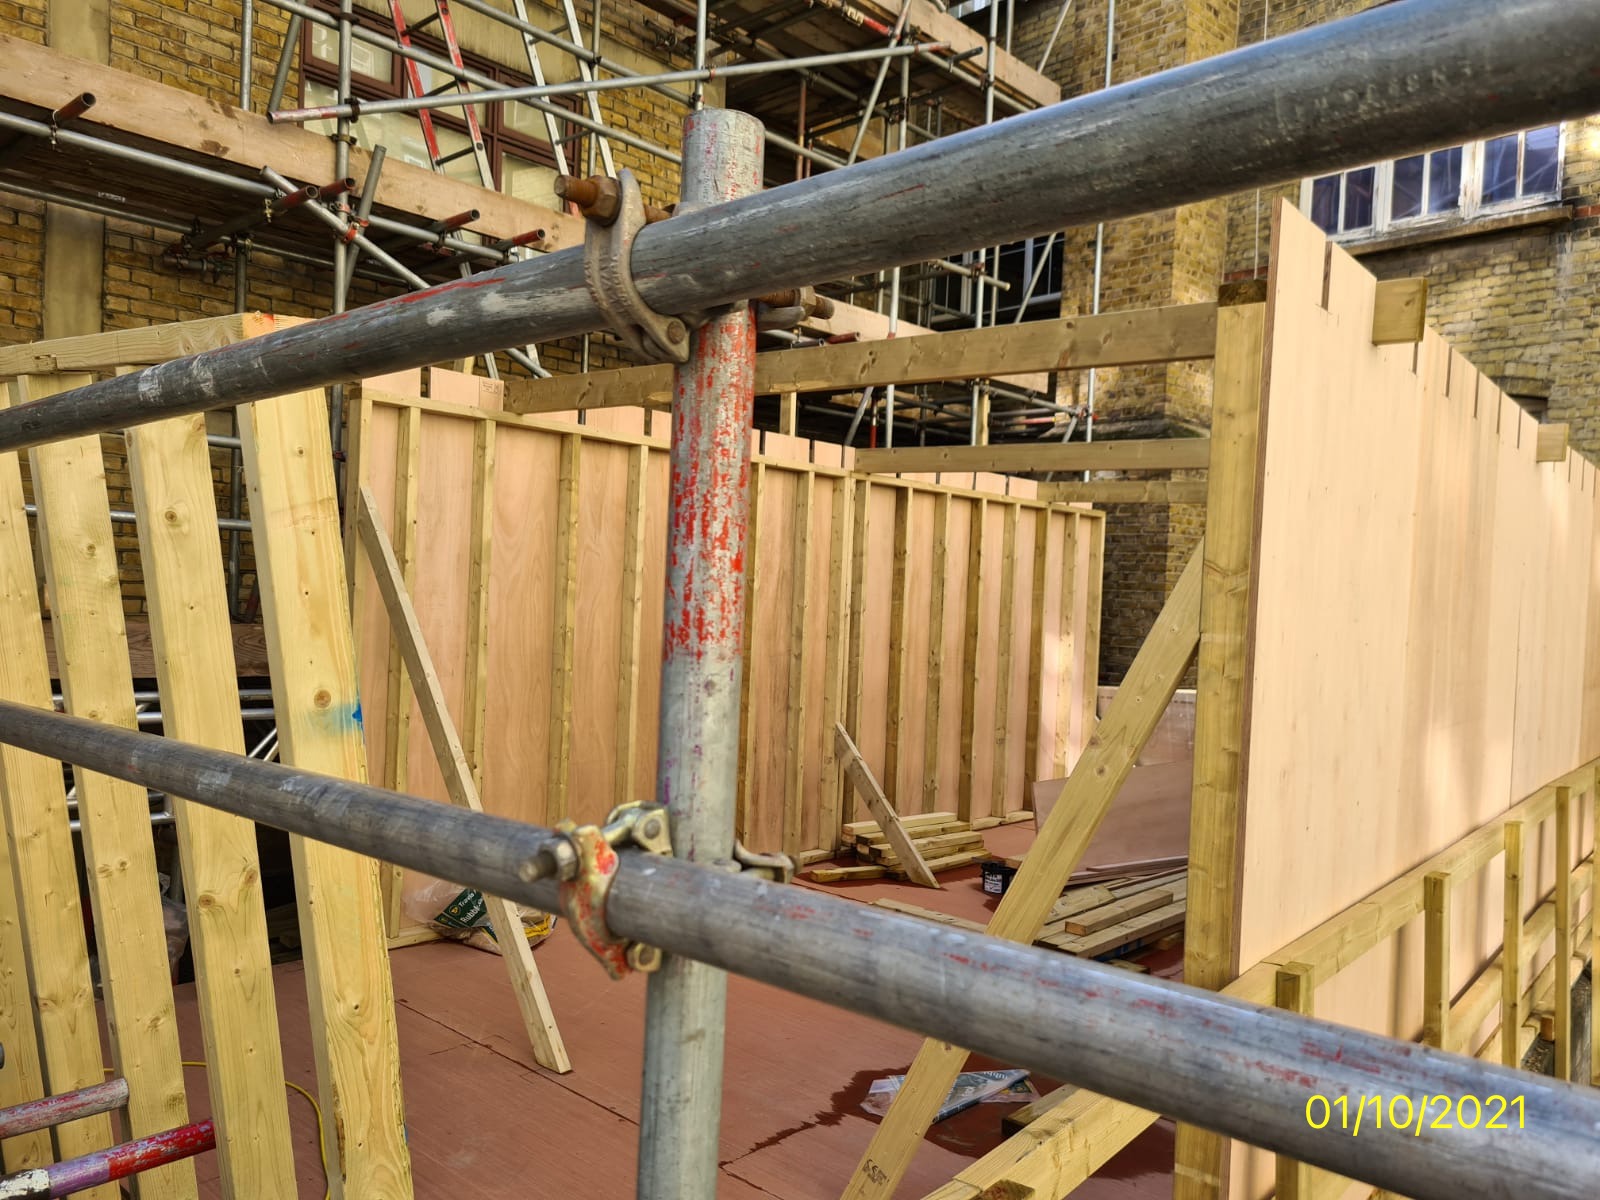
Welfare cabin to the rear advancing.
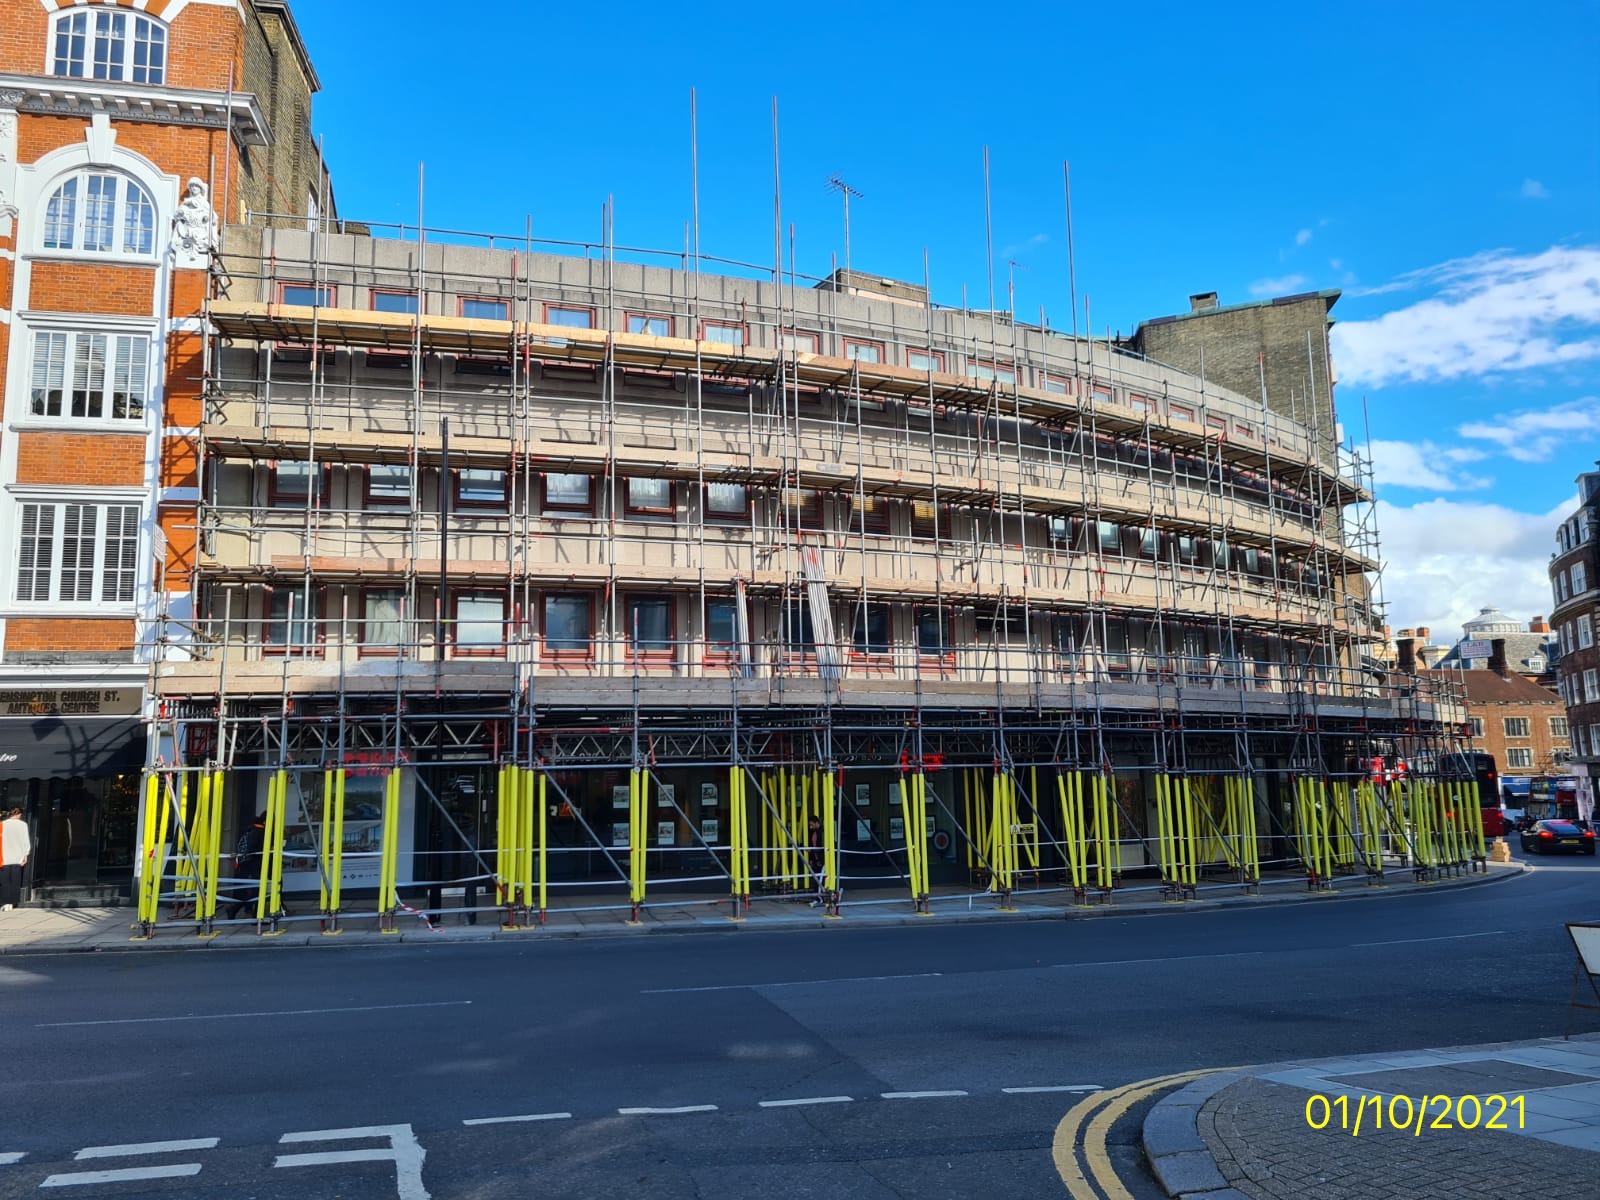
As of close of work on Friday the front scaffold is almost at roof level.